Interior and architectural photography at Rivercross
Interior and architectural photography at Rivercross

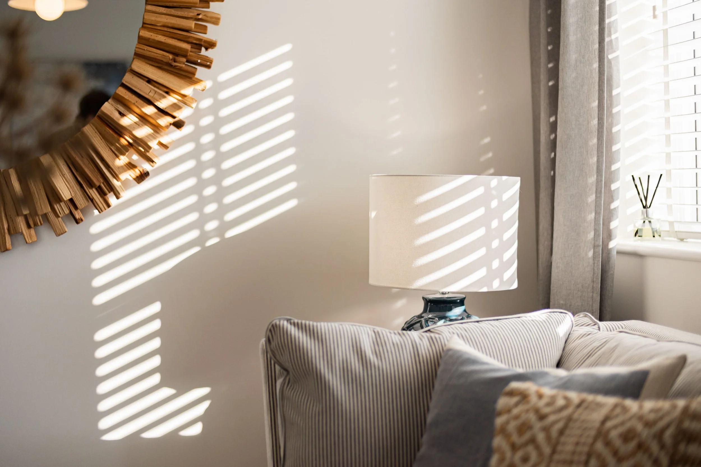
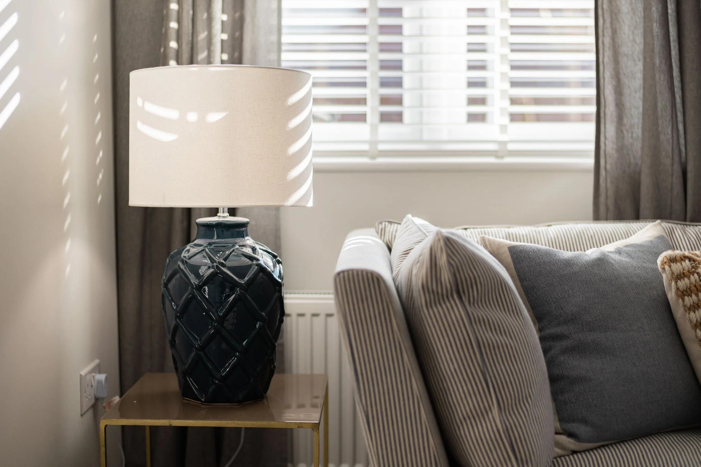

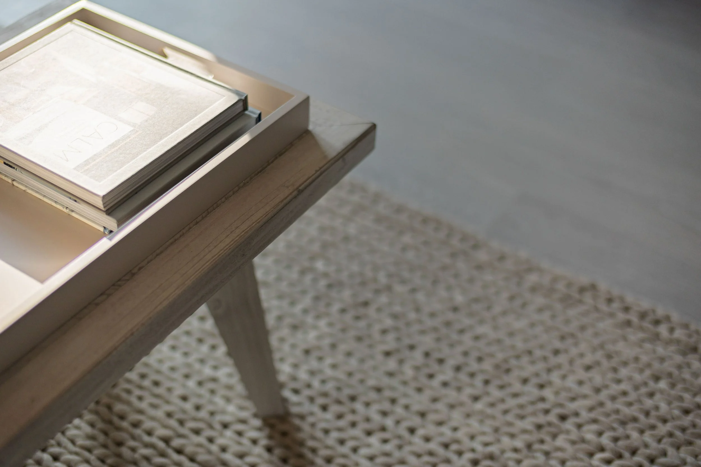

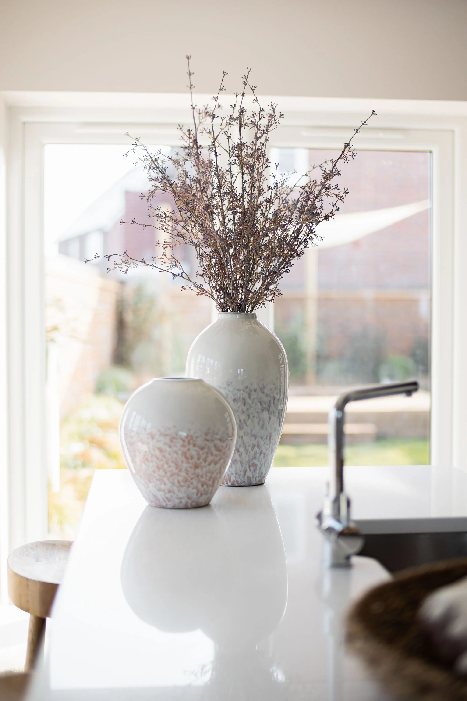
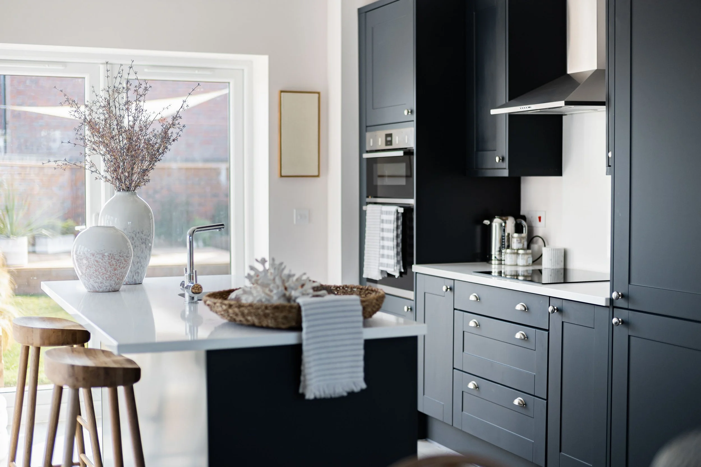
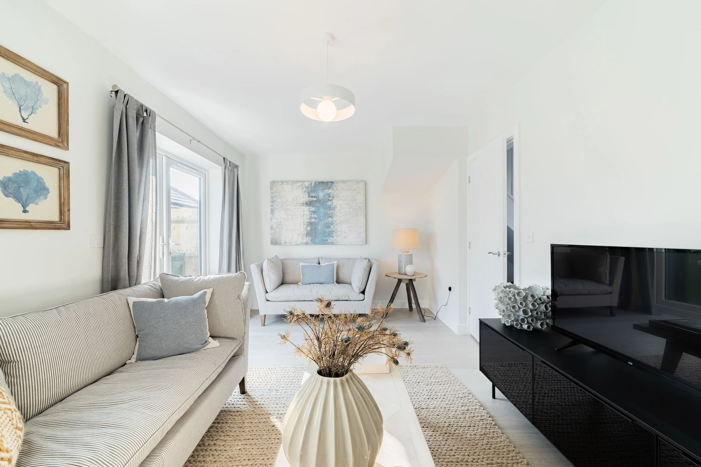

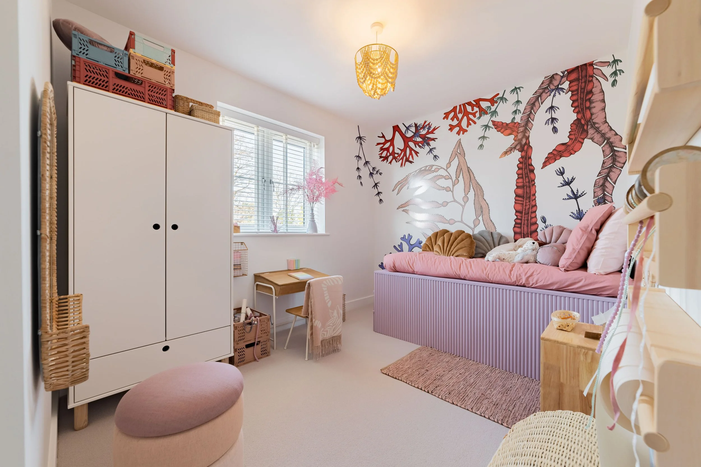
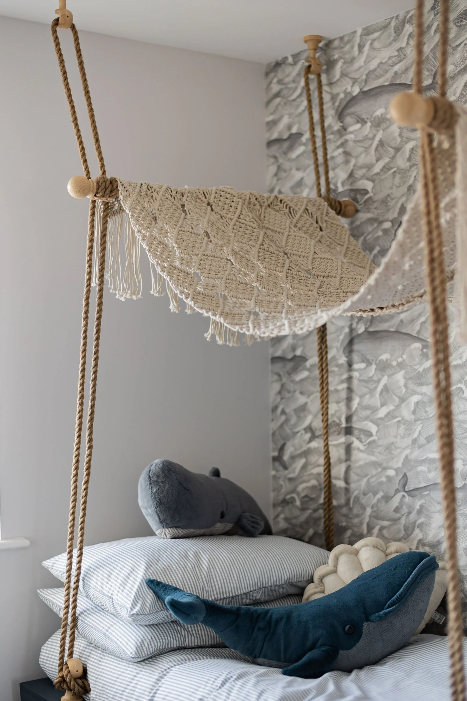

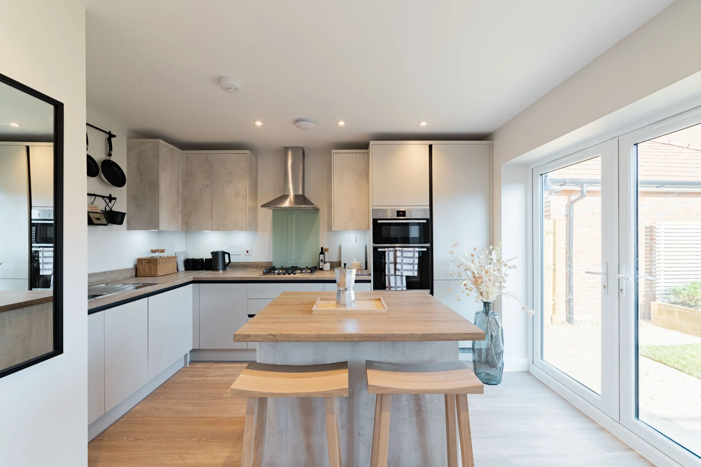
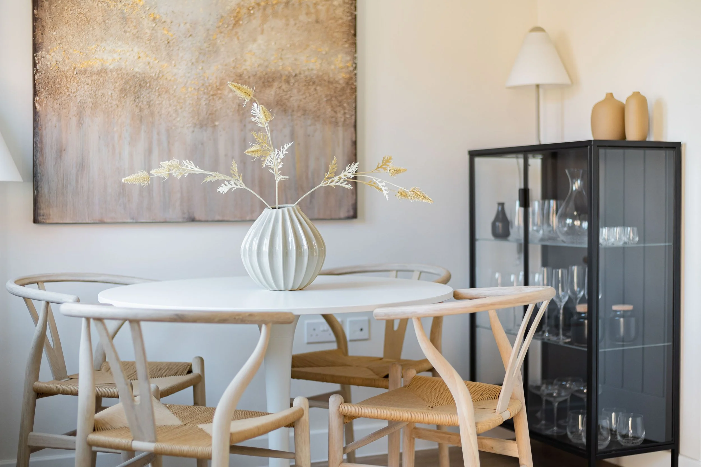


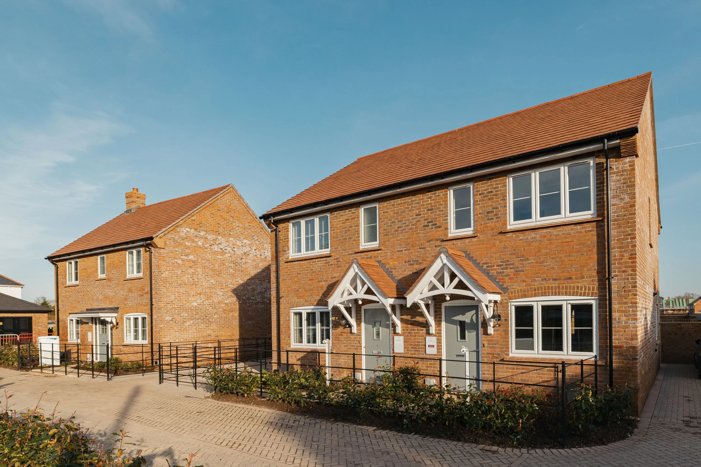
We photographed interiors and architecture at the Rivercross development for Bargate Homes in Hampshire. The collection presents the property through room views, architectural context and the details within the spaces.
Explore the gallery above. For a related film commission, view the Herons Quarter showhome project.
Connecting interior and exterior views
A development gallery needs a sense of place as well as well-composed rooms. Exterior views establish the building; interior photographs show the layout, materials and finished spaces.
When planning a similar commission, decide how those images will sit together. A website gallery may need a broad sequence, while a particular brochure page may have room for only a few views.
The required placements help determine the balance of wider photographs, closer details and different orientations.
Preparing a development for photography
Access and readiness are important parts of the schedule. Let us know which properties will be available and whether finishing, styling or other work is still taking place.
A room list and a short description of important features help define the brief. For exterior photographs, flag anything that may obstruct the view and identify the areas that can be accessed safely.
If more than one property is included, allow for movement between locations and any changes in setup. The number of photographs alone does not describe the time needed on site.
Stills and film on the same project
If you also need video, list the films or edits required alongside the photographs. The production can then be planned around both formats, rather than treating one as an afterthought.
Discuss a property commission
Explore our property photography and video service, or send us your brief with the addresses, available spaces and intended uses.